

Key Takeaways
Start here
What Insulation Actually Does
Build knowledge
Types of Insulation Material
Go deeper
Wall Insulation Explained
Cover all areas
Roof and Attic Insulation
Complete the picture
Floor and Crawl Space Insulation
Make your decision
When to Call a Professional
What Insulation Actually Does
Insulation's core job is to slow the movement of heat. In winter, it keeps warmth inside; in summer, it keeps heat out. Without adequate insulation, your heating and cooling systems work harder, energy bills climb, and rooms feel drafty or uneven — problems that compound over years.
Heat moves in three ways: conduction (through solid materials), convection (through air movement), and radiation (through space). Insulation addresses all three to varying degrees, but its primary function is resisting conductive heat transfer. The measure used for this is R-value — the higher the number, the greater the resistance to heat flow.
Insulation works best when combined with air sealing. Gaps around outlets, pipes, and framing allow air infiltration that bypasses even thick insulation entirely. Think of insulation as a sweater and air sealing as a windbreaker — you need both for full protection. For a broader look at protecting your home's systems, see our guide for first-time homeowners.
R-value
A number that measures how well an insulation material resists heat flow. A higher R-value means better insulating performance.
Thermal bridging
Heat conducting through a solid material — like a wood stud — that bypasses insulation in the surrounding cavity, reducing overall wall performance.
Vapor retarder
A material (often plastic sheeting or a foil facing) that slows moisture from moving through walls or floors, helping prevent condensation inside the insulation.
Air sealing
The process of closing gaps, cracks, and penetrations in a home's envelope to stop uncontrolled air movement, which insulation alone cannot block.
Conditioned space
Any area of the home that is heated or cooled by the HVAC system, as opposed to an unconditioned space like a vented attic or crawl space.
Batt insulation
Pre-cut sections of insulation material (typically fiberglass or mineral wool) sized to fit between standard wall studs or floor joists.
Types of Insulation Material
Several insulation materials are commonly used in US homes, each with different properties, costs, and appropriate applications.
- Fiberglass batts: Pre-cut panels that fit between standard wall studs and joists. Widely available and straightforward to install in open framing, but must be cut carefully to avoid gaps.
- Mineral wool (rock wool) batts: Denser than fiberglass, more moisture-resistant, and provides better sound dampening. Slightly higher cost but performs well in a range of conditions.
- Blown-in cellulose: Recycled paper product blown into cavities or attic floors. Excellent for retrofitting existing walls without opening them, but requires specialized equipment.
- Spray polyurethane foam (SPF): Expands to fill cavities and seals air gaps simultaneously. Open-cell foam is softer and less expensive; closed-cell foam provides a higher R-value per inch and acts as a vapor barrier. Installation requires professional application and proper ventilation.
- Rigid foam boards: Used on exterior walls, under slabs, or in confined spaces where batts won't fit. Durable and moisture-resistant.
Match the material to the location
No single insulation type is ideal everywhere. Rigid foam suits below-grade applications where moisture is present; batts work well in accessible stud cavities; blown-in cellulose excels for attic floors and retrofit walls. Choosing based on location, not just cost, leads to better long-term results.
Wall Insulation Explained
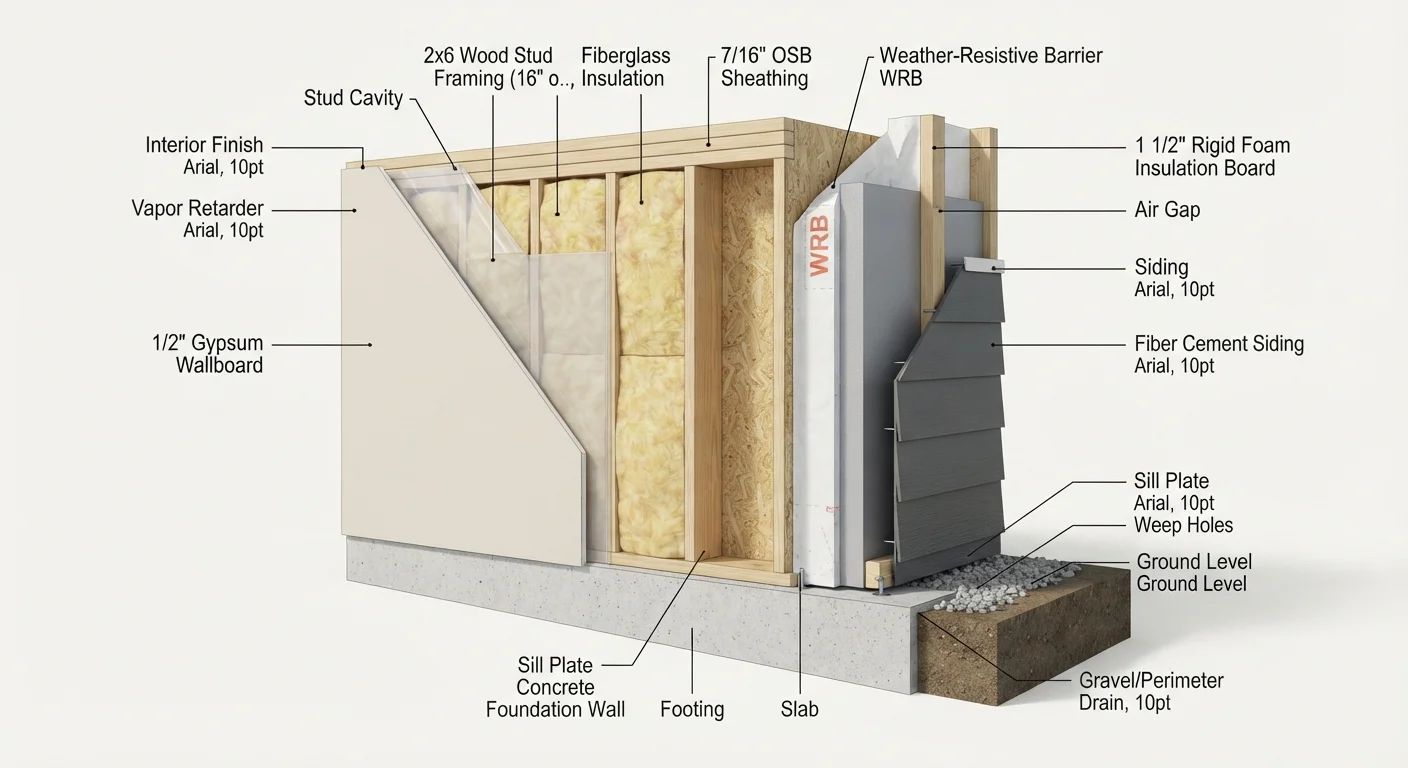
Walls are responsible for a meaningful portion of a home's heat loss, though they're often harder to upgrade than attics because the framing is enclosed behind drywall. In new construction or full renovations, batt insulation is placed between studs before drywall is installed — straightforward and cost-effective.
In existing homes, dense-pack blown-in insulation is the typical retrofit solution. A contractor drills small holes in the wall, injects cellulose or fiberglass, and patches the holes. This avoids removing drywall but requires professional equipment and expertise.
Exterior continuous insulation — rigid foam boards applied to the outside of sheathing before new cladding — is another option during a siding replacement. It eliminates thermal bridging through studs and can meaningfully improve wall performance without interior disruption.
If you're already planning a renovation, insulation is a natural point to address. Our article on planning a home renovation covers how to sequence decisions like this effectively.
Roof and Attic Insulation
The attic is where most US homes lose the most heat, making it the highest-return location for insulation improvements. Because warm air rises, an under-insulated attic allows heat to escape rapidly in winter. In summer, a poorly insulated attic acts like an oven above your living spaces.
Two approaches are common: attic floor insulation (insulating the floor of the attic above the living space) and roof deck insulation (insulating the underside of the roof, creating a conditioned attic). Attic floor insulation is more common and typically less expensive. Blown-in cellulose or fiberglass over existing batts is a popular DIY-accessible option for accessible attic floors.
Roof deck insulation — often spray foam applied to the underside of the roof sheathing — is appropriate when HVAC equipment or ductwork is located in the attic, and is almost always a job for licensed professionals.
Never block attic ventilation
Covering soffit vents with insulation traps moisture in the roof assembly, which can lead to mold, rot, and premature shingle failure. Install rafter baffles (also called vent chutes) before adding attic insulation to maintain a clear air channel from soffit to ridge. This step is not optional — it protects the structural integrity of your roof.
Don't overlook attic ventilation when upgrading insulation. Blocking soffit vents with insulation can trap moisture and damage roof structure. Baffles should be installed to maintain airflow. A spring home inspection is a good time to check that attic ventilation remains clear.
Floor and Crawl Space Insulation
Floors over unconditioned spaces — garages, crawl spaces, or unheated basements — need insulation to prevent cold from transferring upward and to protect pipes from freezing. Batt insulation is commonly placed between floor joists with the vapor retarder facing upward toward the warm living space.
Crawl spaces present a particular challenge. Two strategies exist: vented crawl spaces, where the crawl space is left open to outside air and insulation goes in the floor above; and encapsulated crawl spaces, where the crawl space itself is sealed, conditioned, and insulated at the walls and ground. Encapsulation is increasingly preferred where moisture is a concern, as it protects framing and improves indoor air quality.
If you've noticed cold floors, musty odors, or moisture issues, crawl space conditions may be the cause. Our article on damp walls and what they're telling you explains how to read moisture signs throughout your home.
When to Call a Professional
Some insulation tasks are DIY-accessible with the right preparation. Laying unfaced batts across an open attic floor or replacing damaged insulation in an accessible crawl space are examples most capable homeowners can manage safely with proper protective equipment — respirator, gloves, and eye protection are essential when handling fiberglass or cellulose.
Other work should go to licensed professionals:
- Any spray foam application (requires specialized equipment and ventilation)
- Blown-in insulation in enclosed wall cavities
- Roof deck or rafter insulation
- Work near electrical panels, knob-and-tube wiring, or recessed lighting
- Projects requiring building permits (requirements vary by municipality — always check locally)
A professional energy audit is a sound first investment if you're unsure where your home is losing the most energy. Auditors use blower door tests and thermal imaging to identify gaps you can't see visually. If you're also preparing your home for colder months, our winter preparation guide covers complementary steps like sealing drafts and protecting pipes.
This article provides general educational information about home insulation. It is not a substitute for advice from a licensed contractor, energy auditor, or building professional familiar with your home's specific conditions and local code requirements. Always verify permit requirements with your local authority before beginning work.