

Key Takeaways
Start With the Layout, Not the Finishes
Most kitchen renovations go sideways when homeowners pick countertop colors before they've settled on where the sink will go. Layout is the foundation every other decision rests on, and changing it late costs real money.
Start by mapping the work triangle — the relationship between your refrigerator, sink, and cooktop. A well-functioning kitchen keeps these three zones close enough to minimize steps but spaced enough to allow two people to work without collision. Measure your current triangle and ask honestly whether it works for how you cook.
From there, consider the flow between zones: prep, cooking, plating, and cleanup. If your garbage and compost are on the opposite side of the kitchen from where you prep vegetables, that's a layout problem no cabinet finish will fix.
Sketch Your Layout Before Choosing Anything
Before committing to a new layout, draw it to scale on grid paper and mentally walk through preparing a full meal. You'll often catch conflicts — a refrigerator door swinging into a prep zone, a dishwasher too far from the dish storage — that only become obvious when you think through actual use. This step costs nothing and can prevent expensive changes mid-construction.
Before committing to a new layout, sketch it on grid paper at scale and walk through a typical meal prep in your mind. You'll often spot conflicts — like a refrigerator door swinging into a walkway — that don't show up until you're standing in the finished kitchen.
See our guide to planning a home renovation for a broader look at the decisions that need to happen before any work begins.
Plumbing and Electrical: What Moves, What Stays
Relocating a sink or dishwasher means moving drain lines, supply lines, and possibly venting — work that typically requires a licensed plumber and, in most municipalities, a permit. The same applies to adding circuits for high-draw appliances like a double oven or induction cooktop.
Understanding what's involved upfront lets you make layout decisions with real cost awareness rather than discovering later that moving the sink 18 inches adds thousands of dollars to the job.
Permits Are Required — Verify Before Work Starts
Electrical, plumbing, gas, and structural work in a kitchen renovation typically requires permits and inspections in most US jurisdictions. Unpermitted work can create problems when you sell the home, may void homeowner's insurance coverage, and can leave you liable for code violations. Always check with your local building department before work begins — your contractor should be able to help clarify what's required.
Electrical and gas work in kitchens is heavily regulated. In the US, kitchen circuits for countertop outlets, refrigerators, and dishwashers are typically required to meet specific National Electrical Code standards — and most jurisdictions require licensed electricians and inspections for this work. Gas line alterations must be done by a licensed professional. Always verify your local permit requirements before any rough-in work begins.
~43%
Kitchen remodels that exceed original budget
Industry surveys consistently find that a large share of kitchen renovation projects go over initial budget estimates, often due to hidden conditions or scope changes.
2–3x
Cost multiplier for moving plumbing vs. keeping it in place
Relocating drain and supply lines typically multiplies plumbing costs significantly compared to working within existing rough-in locations.
A useful rule of thumb: keep plumbing in its current wall where possible, and focus your layout changes on cabinet configuration and appliance placement. The closer your new layout mirrors the existing rough-in locations, the more budget you preserve for surfaces and finishes.
Ventilation and Lighting Done Right
Ventilation is one of the most under-planned elements of a kitchen renovation — and one of the most consequential. A range hood that vents outside removes grease, moisture, and combustion byproducts that would otherwise accumulate in your home. Recirculating hoods filter and return air, which is simpler to install but less effective for heavy cooking.
Check whether your local building code requires ducted ventilation for new installations, particularly if you're adding or upgrading a gas range. This affects how you plan the cabinetry above the cooktop and whether structural modifications are needed to route ductwork.
Lighting deserves equally careful thought. Kitchens need layered illumination: general ambient light for the overall space, task lighting focused on prep surfaces and the sink, and accent lighting if you have display areas. Recessed fixtures, under-cabinet strips, and pendant lights over islands each serve different purposes and need to be roughed in before drywall is closed.
Specify your appliances before finalizing cabinet dimensions — not after. Appliance depths, hinge clearances, and ventilation requirements directly affect how cabinets are sized and positioned.
Ordering cabinets and then discovering the chosen range requires a wider cutout is a common and costly sequencing error that forces custom modifications or appliance substitutions.
Ask your electrician to rough in one or two extra circuits beyond your current plan. Adding circuits later means opening finished walls.
Kitchens tend to accumulate high-draw appliances over time. Building in spare capacity during the rough-in phase costs relatively little and avoids a major expense down the road.
Storage Planning Before Cabinetry Goes In
Cabinet selection should follow a clear inventory of what you actually need to store. Before you browse door styles, list every category: everyday dishes, cookware, baking equipment, small appliances, pantry goods, cleaning supplies, and anything else that currently lives in your kitchen.
Then assign a home for each category based on use frequency and proximity to where items are used. Pots and pans belong near the cooktop. Everyday dishes belong near the dishwasher. Baking supplies can live in a less accessible corner if you bake weekly rather than daily.
This exercise often reveals that homeowners need more drawer space and less upper-cabinet depth than they assume — a useful input when you're comparing cabinet configurations with a designer or supplier.
Open-Plan Kitchens Require Structural Review
If your renovation involves removing a wall to open the kitchen to an adjacent room, a structural engineer or qualified contractor must assess whether the wall is load-bearing before any demolition begins. This step is non-negotiable — load-bearing walls support the structure above them, and removal without proper support can cause serious damage. Permits are almost always required for this work.
Consider the trade-offs of removing interior walls if your storage challenges stem from a closed-off floor plan. Opening a kitchen to an adjacent space changes both storage strategy and structural requirements.
Surfaces, Finishes, and the Order They're Installed
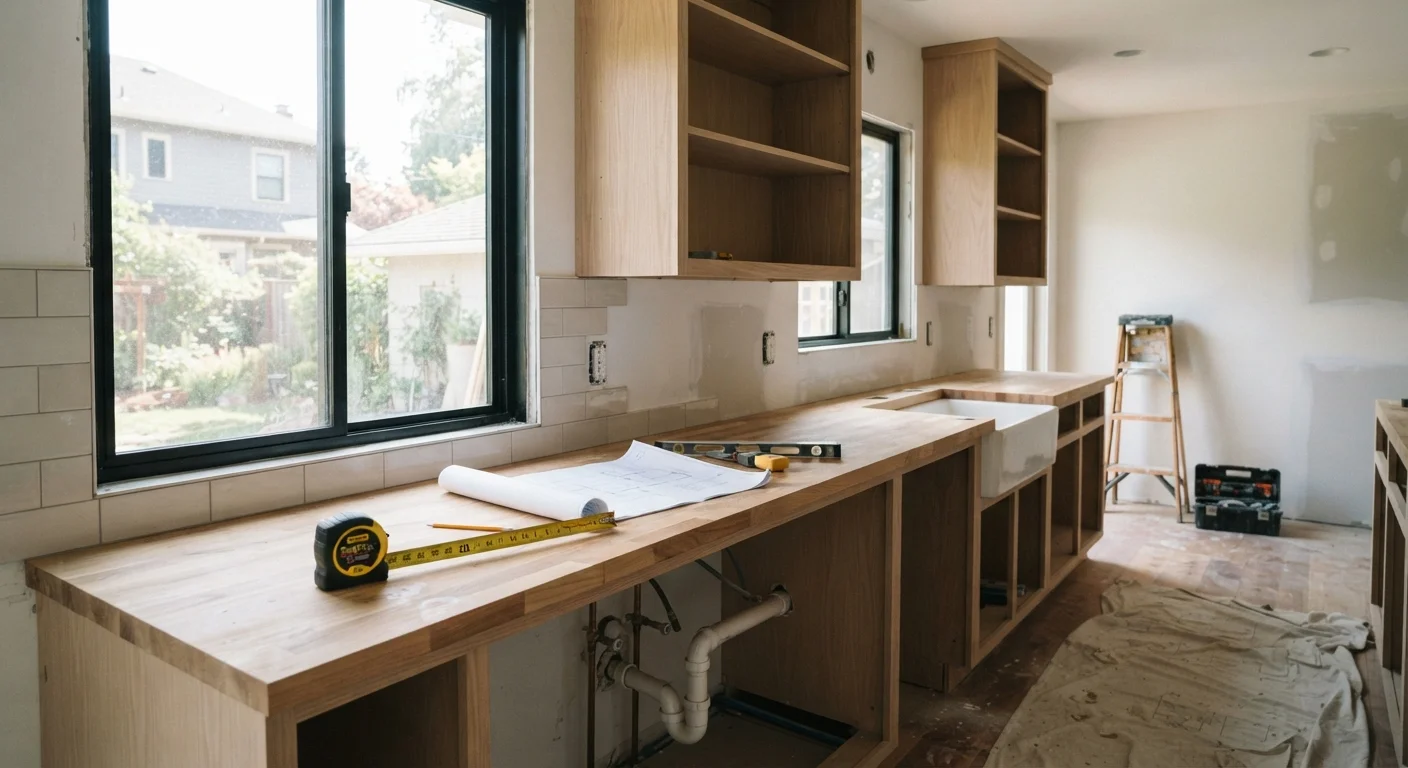
Once rough plumbing, electrical, and ventilation are in place and inspected, the installation sequence matters enormously. Skipping ahead — for instance, laying flooring before cabinets are set — can mean cutting finished material, damaging it during heavy installation work, or creating height inconsistencies that affect appliance fit.
A general sequence that avoids rework: rough work first, then drywall and plastering, then cabinet installation, then countertops (which are templated after cabinets are set), then backsplash tile, then flooring at perimeter areas, then fixture and appliance connections, then finish painting.
Flooring placement is a common point of confusion: running flooring under cabinets is tidier but wastes material and can complicate future cabinet replacement. Running it to the cabinet line is standard practice and perfectly serviceable. Discuss this with your installer before material is ordered.
For a parallel look at how sequencing affects similar projects, see the bathroom renovation sequence — the logic translates well.
Don't Order Countertops Until Cabinets Are Set
Countertops must be templated from the actual installed cabinets, not from drawings or dimensions. Ordering stone or solid-surface material before cabinets are fully in place and level is a common mistake that results in ill-fitting or unusable surfaces. Build this sequencing into your project timeline from the start.
Managing the Project and Staying Sane
Kitchen renovations are among the most disruptive home projects because they eliminate a room you use multiple times a day. Setting up a temporary kitchen — a microwave, electric kettle, and mini fridge in a spare room — is worth the effort for any project lasting more than two weeks.
Budget contingency from the start. Unexpected costs are the norm, not the exception in renovation work. See why renovation costs almost always run over for a clear-eyed look at the most common causes and how to account for them in your planning.
If you'll be living in the property throughout, managing a renovation while still at home offers practical strategies for keeping disruption to a manageable level.
Finally, document everything in writing: scope of work, material specifications, payment schedule, and timeline. Verbal agreements cause disputes. A clear contract protects both you and your contractors — and gives you a reference point when decisions need revisiting mid-project.