

Key Takeaways
Improved natural light throughout the living space
Removing a wall allows daylight to travel across a larger area, reducing dependence on artificial lighting during the day and making rooms feel larger than their square footage.
Better social connectivity for everyday family life
Open layouts allow people to interact across zones — cooking, helping with homework, or watching children play — without being separated by walls.
Can increase perceived home value in certain markets
In many US markets, buyers respond positively to open-plan layouts, and a well-executed conversion can support a higher asking price, though this varies by region and buyer demographic.
Flexibility to reconfigure furniture and function
Without fixed walls defining zones, homeowners can adapt the space more easily to changing household needs over time.
Entertaining becomes more inclusive and relaxed
Hosts can engage with guests from the kitchen rather than disappearing into a separate room, creating a more connected social experience.
Load-bearing walls require costly structural intervention
Installing a replacement beam, hiring a structural engineer, and pulling permits adds significant cost and complexity that many homeowners underestimate at the planning stage.
Acoustic privacy is substantially reduced
Noise from televisions, appliances, and conversations spreads freely through open spaces, which can create friction in households with varied schedules or work-from-home needs.
Heating and cooling efficiency can decrease
Open spaces are harder to zone for temperature control, and HVAC systems sized for divided rooms may struggle to heat or cool a combined space efficiently without adjustment.
Cooking smells and steam travel throughout the home
Without a kitchen wall to contain odors, everyday cooking can affect the entire living area — making ventilation upgrades an often-overlooked but important expense.
Clutter and mess become more visible
An open kitchen that was once hidden behind a wall now sits in the sightline of the living or dining area, requiring a higher standard of daily tidiness to maintain a comfortable feel.
Unpermitted work creates legal and insurance complications
Wall removal done without a permit can create disclosure obligations when selling, complicate insurance claims, and may require costly remediation to pass inspection.
Our Verdict
Removing interior walls can meaningfully improve how a home feels and functions, but the decision carries real structural, financial, and lifestyle trade-offs. When approached with proper professional guidance, permits, and realistic budgeting, it can be a rewarding upgrade — but it is rarely as simple or inexpensive as it first appears.
Best suited to homeowners with a clear functional need for more connected living space, a realistic budget for structural work, and a commitment to completing the project with licensed professionals.
Why Homeowners Remove Interior Walls
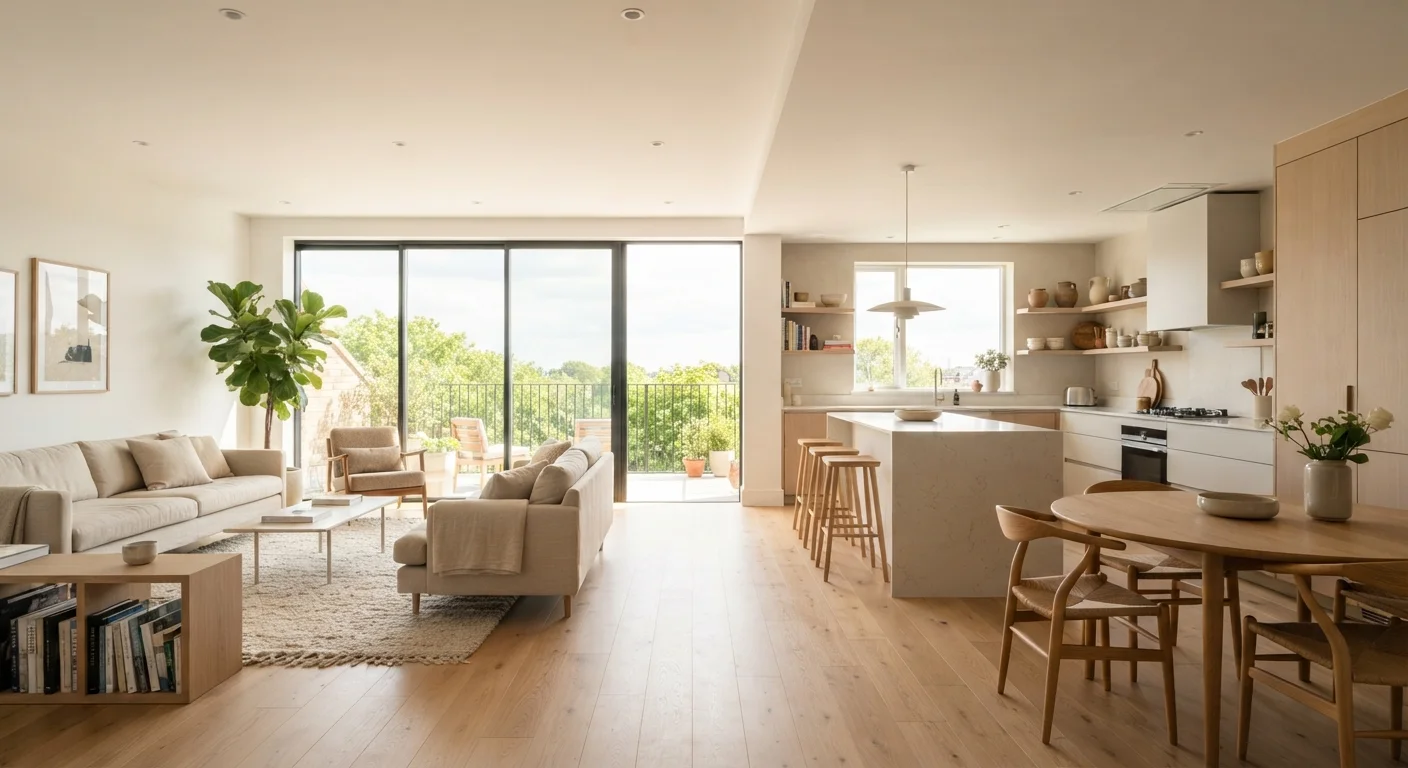
The appeal of open-plan living is easy to understand. Combining a cramped kitchen with an adjacent dining room, or merging a rarely-used formal sitting room with a main living area, can make a modest home feel substantially larger without adding a single square foot. Light travels further, sight lines open up, and everyday social interaction — cooking while keeping an eye on children, hosting without retreating to a separate room — becomes more natural.
But the decision to remove an interior wall is rarely just about aesthetics. It typically involves structural assessment, permits, trades coordination, and post-demolition finishing work that adds time and cost. Before swinging any hammer, understanding both sides of this trade-off is essential. If you're still in the early planning stages, our guide on planning a home renovation covers the groundwork every homeowner should lay first.
The Structural Reality: Load-Bearing vs. Partition Walls
The most critical distinction in any wall-removal project is whether the wall is load-bearing — meaning it carries the weight of the structure above it — or a partition wall, which simply divides space. Removing a partition wall is relatively straightforward. Removing a load-bearing wall without installing a properly engineered beam (often called a LVL beam or steel RSJ) to carry the transferred load can cause serious structural damage.
How to Identify a Load-Bearing Wall
Walls running perpendicular to your floor joists, positioned above a basement support beam, or stacked on walls across multiple floors are more likely to be load-bearing. That said, visual clues alone are not definitive. Always have a licensed structural engineer or qualified building contractor assess the wall before any removal work begins — this step protects both your home and your investment.
How do you know which type you have? Walls that run perpendicular to floor joists, sit above a basement wall or beam, or align with walls on multiple floors are more likely to be load-bearing. However, visual inspection alone is not reliable — a licensed structural engineer or qualified contractor should always confirm this before any work begins.
Most jurisdictions in the US require a building permit for wall removal, especially when load-bearing walls are involved. Skipping this step can create complications when you sell the property and may void your homeowner's insurance coverage for related damage. Always verify local code requirements with your municipality.
The Real Advantages of Going Open-Plan
When done correctly, opening up a floor plan delivers tangible benefits that many homeowners find genuinely transformative.
Improved natural light throughout the living space
Removing a wall allows daylight to travel across a larger area, reducing dependence on artificial lighting during the day and making rooms feel larger than their square footage.
Better social connectivity for everyday family life
Open layouts allow people to interact across zones — cooking, helping with homework, or watching children play — without being separated by walls.
Can increase perceived home value in certain markets
In many US markets, buyers respond positively to open-plan layouts, and a well-executed conversion can support a higher asking price, though this varies by region and buyer demographic.
Flexibility to reconfigure furniture and function
Without fixed walls defining zones, homeowners can adapt the space more easily to changing household needs over time.
Entertaining becomes more inclusive and relaxed
Hosts can engage with guests from the kitchen rather than disappearing into a separate room, creating a more connected social experience.
For kitchen-focused projects, the gains can be especially significant. Removing the wall between a kitchen and living or dining space is one of the most common requests in home renovation, and for good reason — it changes how the household functions daily. Our kitchen renovation framework explores how layout decisions like this ripple through the rest of a remodel.
The Honest Disadvantages You Should Weigh
Open-plan living is not without its compromises, and some of them are felt most acutely after the novelty wears off.
Load-bearing walls require costly structural intervention
Installing a replacement beam, hiring a structural engineer, and pulling permits adds significant cost and complexity that many homeowners underestimate at the planning stage.
Acoustic privacy is substantially reduced
Noise from televisions, appliances, and conversations spreads freely through open spaces, which can create friction in households with varied schedules or work-from-home needs.
Heating and cooling efficiency can decrease
Open spaces are harder to zone for temperature control, and HVAC systems sized for divided rooms may struggle to heat or cool a combined space efficiently without adjustment.
Cooking smells and steam travel throughout the home
Without a kitchen wall to contain odors, everyday cooking can affect the entire living area — making ventilation upgrades an often-overlooked but important expense.
Clutter and mess become more visible
An open kitchen that was once hidden behind a wall now sits in the sightline of the living or dining area, requiring a higher standard of daily tidiness to maintain a comfortable feel.
Unpermitted work creates legal and insurance complications
Wall removal done without a permit can create disclosure obligations when selling, complicate insurance claims, and may require costly remediation to pass inspection.
~15–20%
Recommended contingency budget for renovation surprises
Construction industry guidance consistently recommends reserving a contingency of at least 15–20% of the total project budget to cover unexpected structural or finishing costs.
~40%
Of US homes built with formal room divisions pre-1990
Homes built before the 1990s are more likely to feature closed, compartmentalized floor plans — making wall removal a common upgrade request in older housing stock.
Noise is often the first surprise. Without walls to contain sound, cooking clatter, television audio, and phone conversations all merge into a single shared acoustic environment. For households with varied schedules — shift workers, remote employees, young children with different bedtimes — this can become a meaningful quality-of-life issue. Acoustic rugs, soft furnishings, and ceiling treatments can help, but they rarely replicate the sound separation a wall provides.
Smell is a less-discussed but equally real issue. Cooking odors that would previously stay contained in a kitchen now travel freely through the living space. A high-quality range hood vented to the exterior becomes more important, not less, after a wall comes down.
Cost, Disruption, and What to Budget For
Wall removal costs vary considerably depending on wall type, finish work required, and your location. A non-load-bearing partition wall might be removed and finished for a few thousand dollars, while a load-bearing wall requiring a structural beam, permit, engineer's sign-off, and full interior refinishing — including flooring, ceiling, electrical rerouting, and HVAC adjustments — can run significantly higher. Getting multiple quotes from licensed contractors and budgeting a contingency of at least 15–20% is advisable.
Living through the project is another consideration. Dust, noise, and disruption are unavoidable, but manageable with preparation. Our guide on managing a home renovation while still living in the property offers practical strategies for keeping disruption contained. If you're weighing this project against other ways of gaining space, it's also worth comparing with alternatives — loft conversion or extension may suit some households better depending on their goals and budget.