

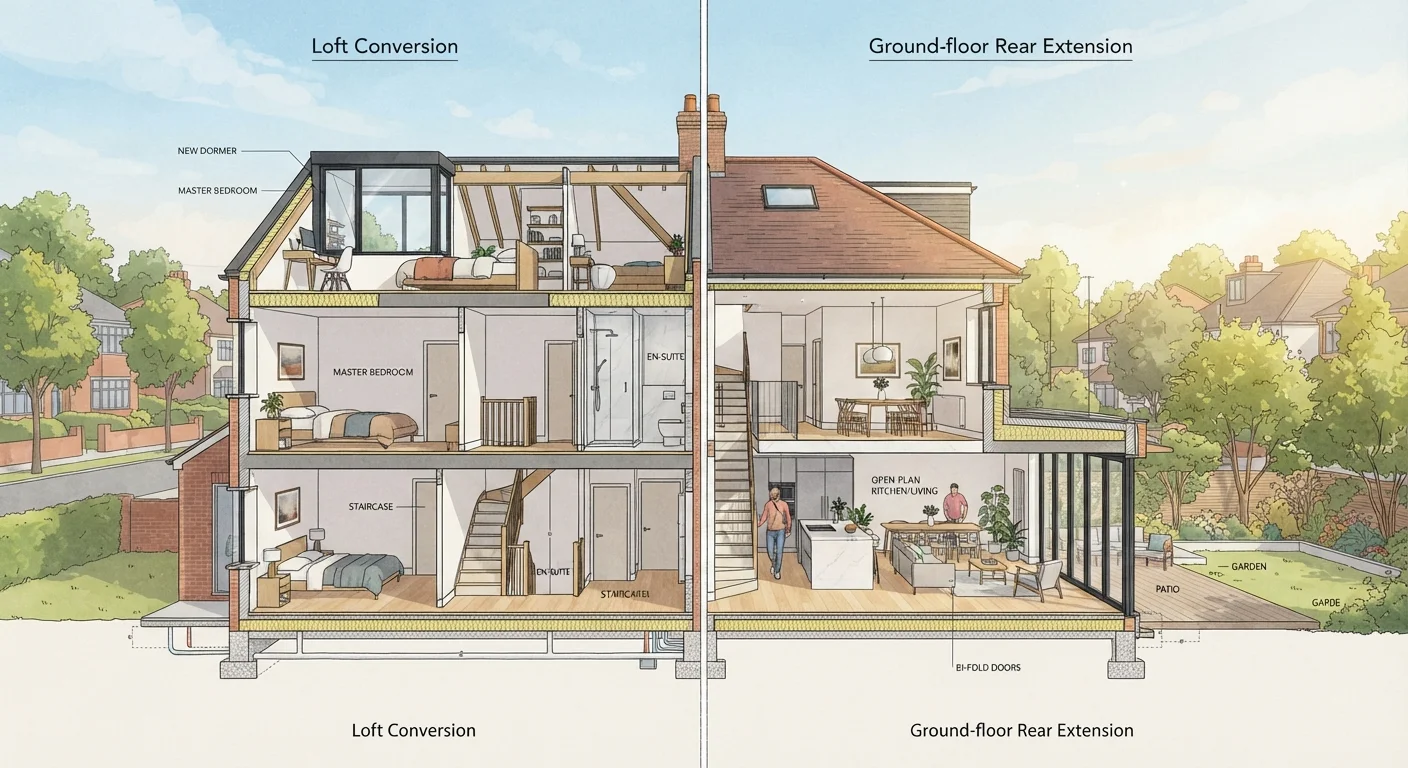
Key Takeaways
Option A
Loft Conversion
The space-efficient route that builds upward within your existing footprint.
Best for: Homeowners who want an extra bedroom or home office without sacrificing garden space or ground-floor layout.
Option B
Home Extension
The flexible ground-level expansion that reshapes how you live day to day.
Best for: Homeowners who need an open, interconnected living area — such as a larger kitchen, family room, or accessible ground-floor bedroom.
If you need an extra bedroom or private home office
Loft Conversion
A loft conversion creates a naturally separated, quiet space ideal for sleeping or focused work, with less disruption to the rest of the home during and after construction.
If you want to expand your kitchen or open up communal living space
Home Extension
Extensions allow you to knock through into a new space at ground level, making them far better suited to creating connected, sociable areas that flow from existing rooms.
If your garden space is limited or you're on a tight budget
Loft Conversion
Converting an existing roofspace costs less on average than building outward, and it leaves your outdoor area entirely intact.
If you need a ground-floor bedroom for accessibility reasons
Home Extension
A single-storey extension can accommodate a fully accessible bedroom and wet room, making it the only practical option for mobility-related needs.
If your property sits in a conservation area or has limited permitted development rights
Loft Conversion
Certain loft conversion types — particularly internal remodels with no external changes — face fewer planning hurdles than visually prominent rear or side extensions.
What Each Project Actually Involves
A loft conversion transforms unused roof space into habitable rooms. The most common types are dormer conversions (which extend the roofline to add headroom), hip-to-gable conversions (which reshape the end of the roof), and mansard conversions (a larger restructure common in terraced properties). The key prerequisite is sufficient head height — typically at least 2.2 metres from floor joist to ridge, though a structural engineer can advise on your specific roof.
A home extension adds entirely new floor area to the property, most often at the rear or side. Single-storey rear extensions are the most popular, frequently used to enlarge kitchens or add living space. Double-storey extensions add rooms on both floors but require more significant planning consideration. Unlike a loft conversion, an extension changes your property's external footprint and almost always affects your garden.
Before committing to either route, it's worth reviewing what to decide before renovation work begins, particularly around budgeting and structural surveys.
Cost, Planning, and Building Regulations
Cost varies significantly by region, specification, and project complexity — the figures below are general ranges and should not be treated as quotes. Loft conversions in the US typically range from $30,000 to $80,000, depending on the conversion type and finishing level. Extensions generally start higher — around $50,000 to $150,000 or more for a well-specified single-storey addition — because they involve new foundations, external walls, and roofing from scratch.
| Criterion | Loft Conversion | Home Extension |
|---|---|---|
| Typical cost range | $30,000–$80,000 | $50,000–$150,000+ |
| Garden impact | None | Reduces outdoor area |
| Planning complexity | Often lower (internal works) | Higher for larger builds |
| Construction timeline | 6–12 weeks typical | 3–6 months typical |
| Disruption to home | Moderate — mainly upper floors | Higher — affects ground floor |
| Best room types created | Bedroom, office, bathroom | Kitchen, living room, accessible bedroom |
| Structural complexity | Roof structure, floor joists | New foundations, walls, roof |
| Roof height prerequisite | Yes — approx. 2.2m minimum | Not applicable |
Planning permission rules depend on your municipality or local zoning authority. In many US jurisdictions, certain loft additions and modest extensions fall under administrative approval rather than full planning review — but this varies widely. Always confirm with your local building or planning department before assuming a project is exempt.
Building codes and permits apply to both routes. Structural, electrical, plumbing, and fire-safety requirements must all be met and inspected. Working without the necessary permits can create serious problems when you sell the property or make an insurance claim.
Disruption, Timeline, and Livability During Works
One of the most underestimated factors is how each project affects your daily life during construction. Loft conversions are generally less invasive — most of the structural work happens above the occupied floors, and contractors typically access the roof externally. Expect a timeline of six to twelve weeks for a standard dormer conversion, with limited disruption to ground-floor living.
Extensions are more disruptive. Foundation work, external wall openings, and the eventual knock-through into the existing house all affect the rooms closest to the work. Dust, noise, and temporary loss of access to parts of your home are realistic for three to six months on a single-storey project. See strategies for managing renovation while living in the property if you plan to stay put throughout the build.
Check Your Roof Before Assuming a Loft Is Feasible
Not every roof is suitable for conversion. Roof trusses — a common feature in homes built from the 1960s onward — are engineered to be load-bearing in a specific pattern and cannot simply be cut away to create floor space. A structural engineer or specialist loft conversion contractor should assess your roof type before you budget for this route. Attic rooms in older homes with cut-rafter roofs are generally more straightforward to convert.
If you're also considering reconfiguring interior space as part of either project, the real trade-offs of open-plan living covers the structural and acoustic implications of removing walls.
Which Route Adds More Value?
Both loft conversions and extensions are widely cited as among the higher-return home improvements, though no specific uplift is guaranteed — property values depend on location, market conditions, and the quality of the work. Generally speaking, adding a bedroom (as a loft conversion often does) tends to have a measurable effect on valuation because buyers search by bedroom count. Extensions that add usable square footage to communal areas also add value, particularly in markets where home size is a primary driver.
20–25%
Potential home value increase from a loft conversion
Industry estimates from UK and US property analysts suggest adding a bedroom via loft conversion can increase property value by roughly this range, though local market conditions vary significantly.
$46,000
Average mid-range addition cost (US, single-storey)
Remodeling Magazine's Cost vs. Value reports have tracked average addition costs at this level for mid-range single-storey builds, though regional variation is substantial.
The more important question is whether the investment fits your long-term plans. If you intend to stay in the property for many years, prioritize the option that improves your daily life — not just your future sale price. If you're renovating primarily to sell, consult a local real-estate professional before committing to either route.
For projects that involve expanding or fully redesigning the kitchen as part of an extension, our kitchen renovation framework offers a structured approach to planning that space well.